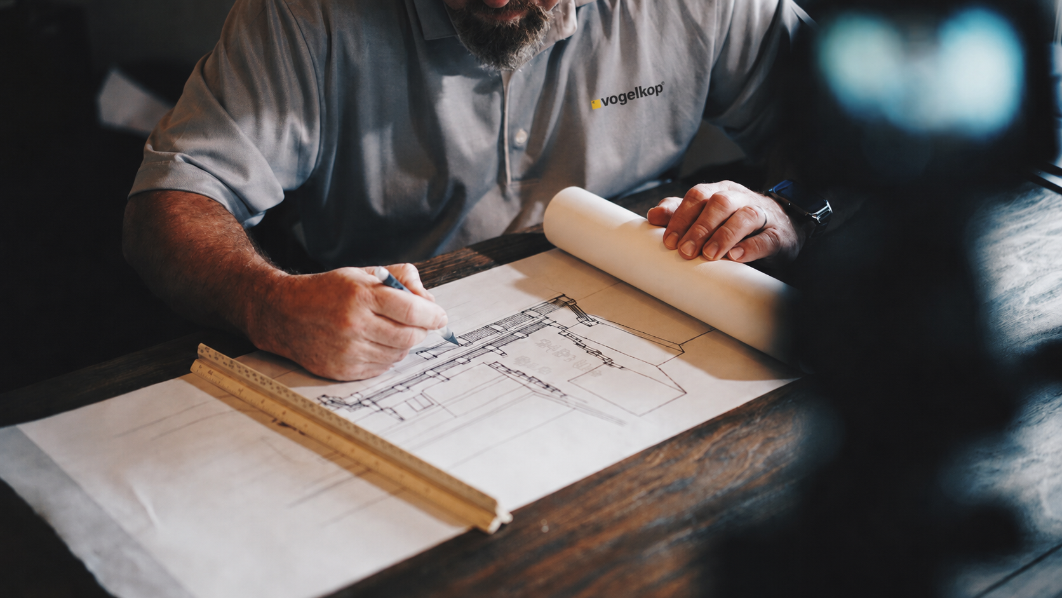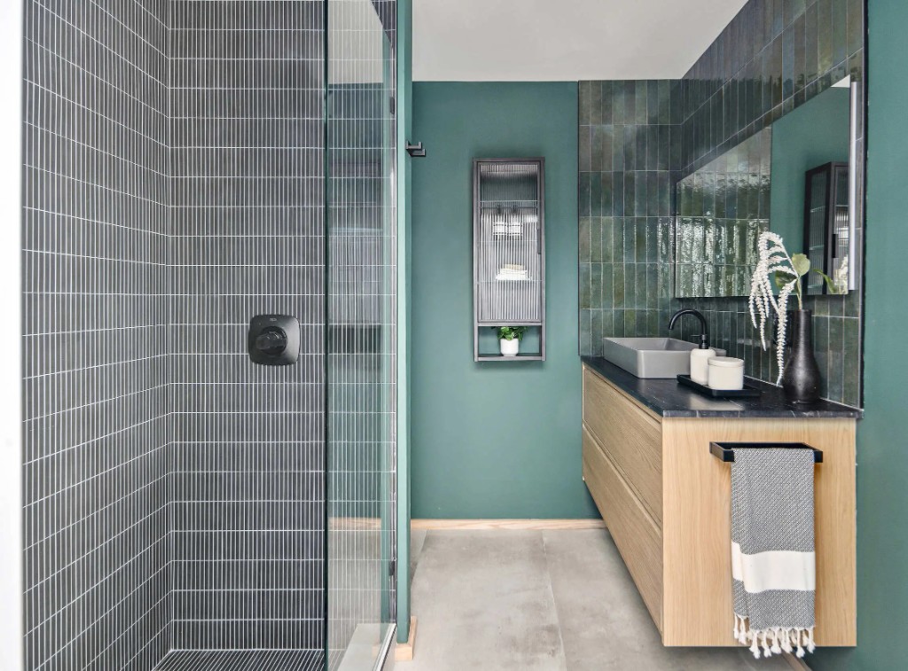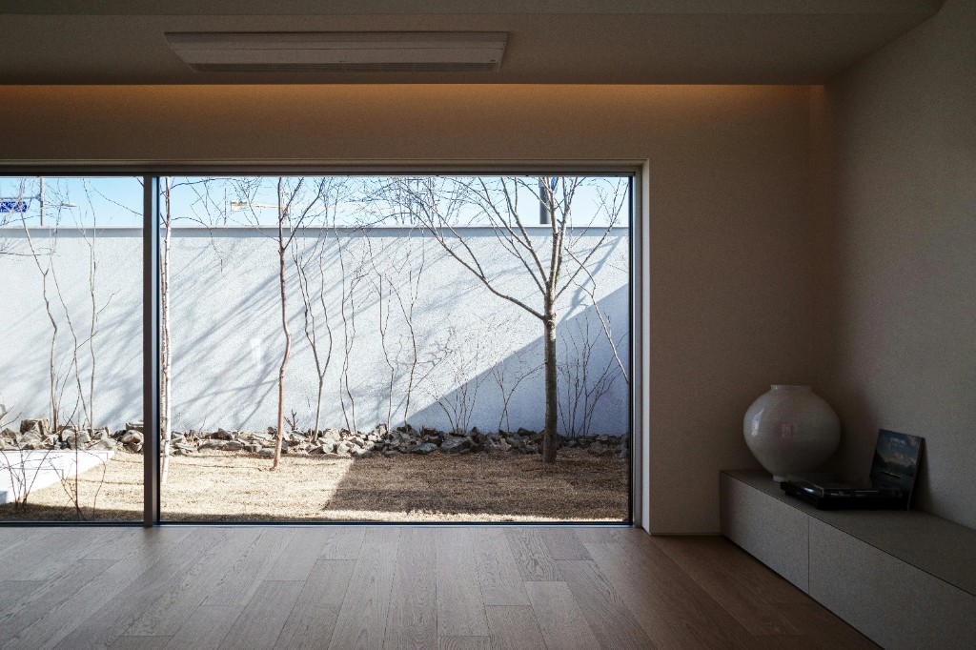




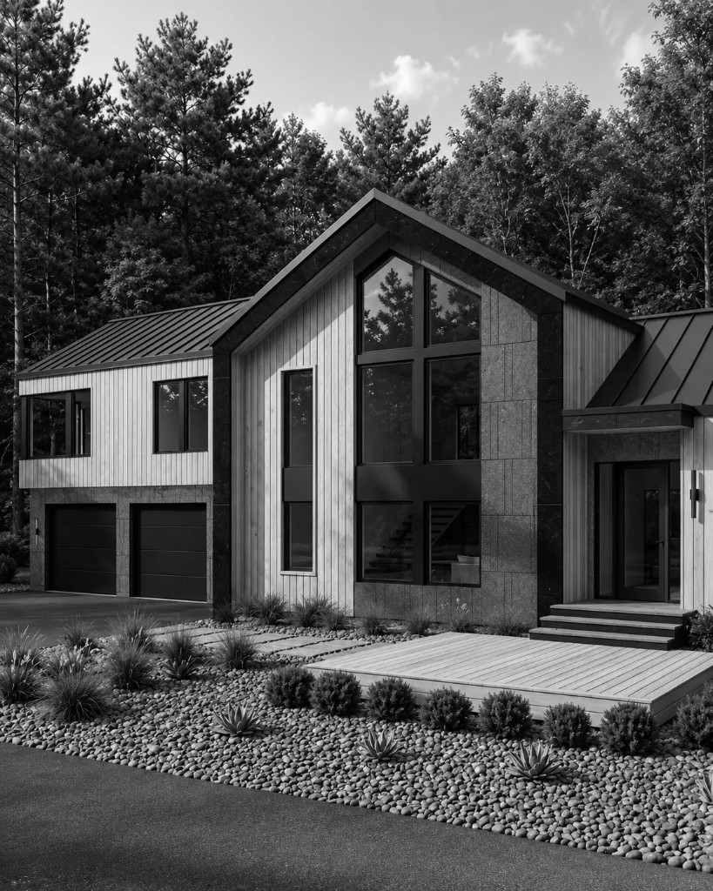
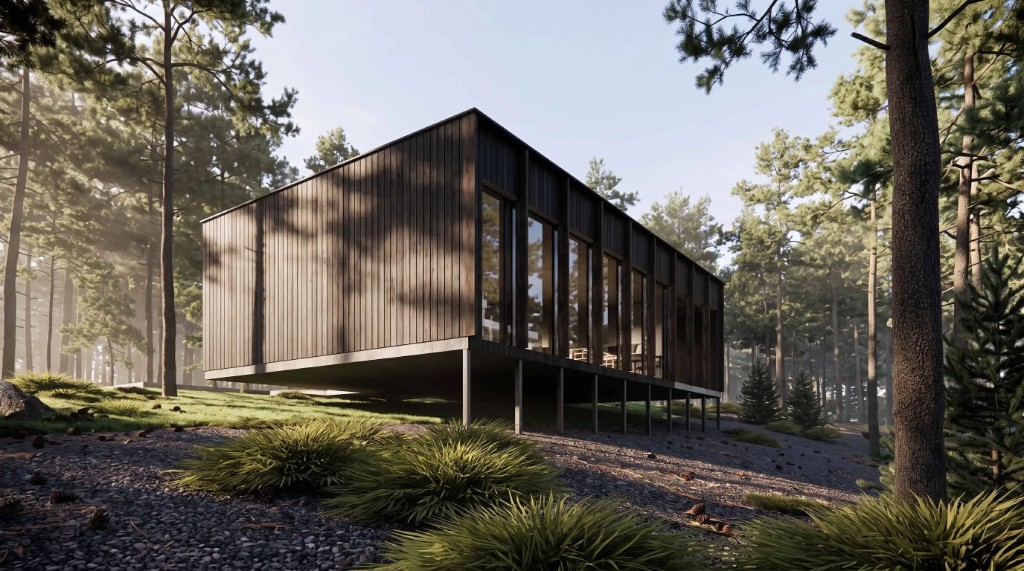
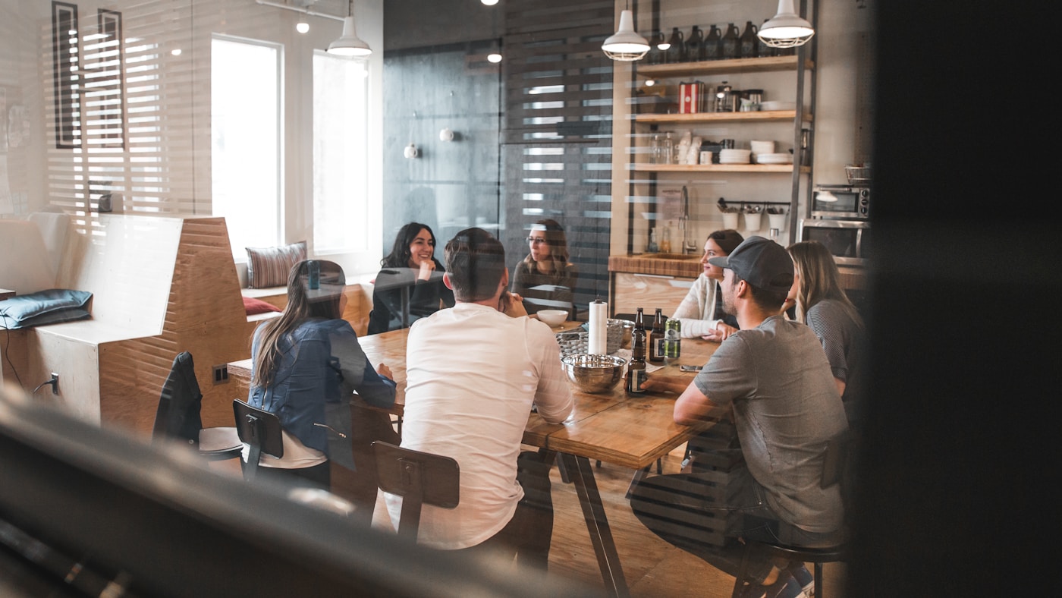
Constructing refined homes that set a new benchmark for living.

Residential development, remodeling, permitting, and zoning for homes with a clear point of view.

Design-led building for clients who care about the details.

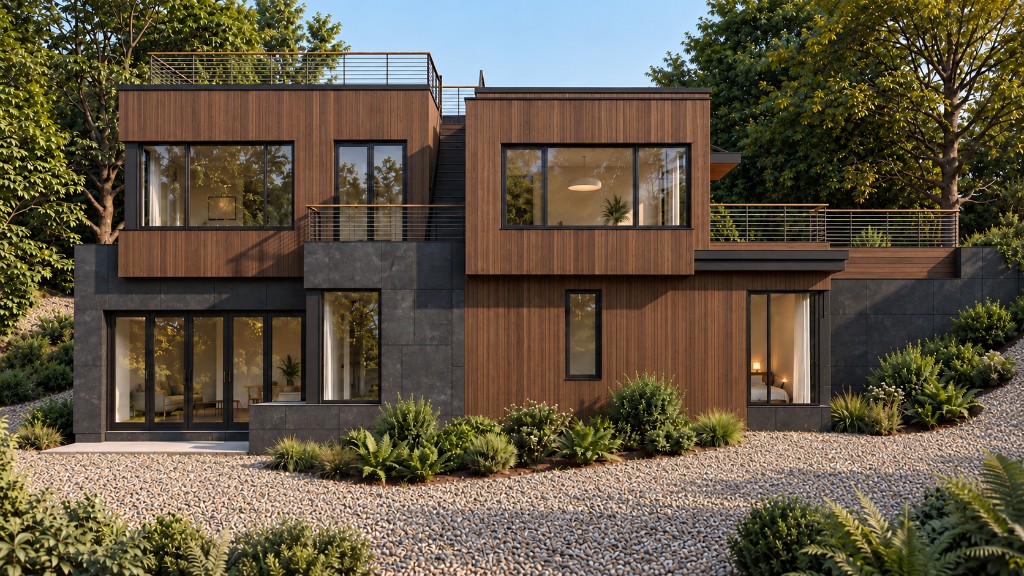
Vogelkop creates residential spaces with a balance of planning, craftsmanship, and practical execution. This page is built as a visual working draft, using placeholder language and stock imagery so the story can evolve as the copywriting and photography are finalized.

From early feasibility through delivery, we help shape homes that feel intentional, functional, and aligned with the way people want to live.

Homes, materials, and process in motion.

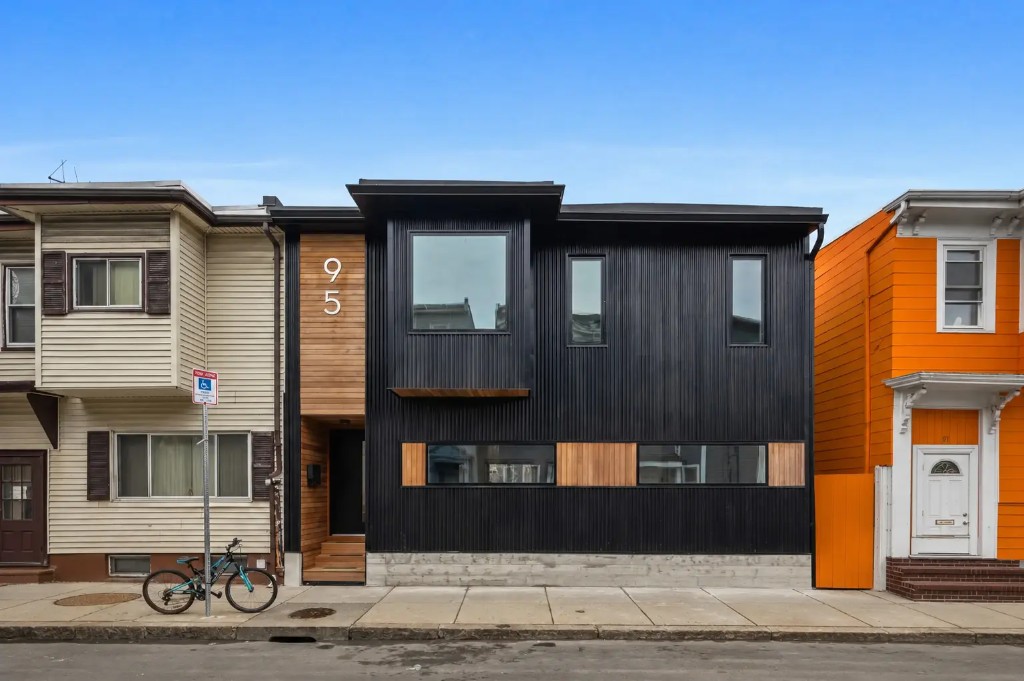
95 Bennington St East Boston
Bed6
Bath2
Sqft2,466
Outdoor SpacePrivate Decks
95 Bennington featured interior
Description

Thoughtfully reimagined, this gut-renovated single-family with a legal ADU blends contemporary design with long term value, offering the potential to generate rental income. Both units feature designer-level finishes, white oak hardwood floors, private decks, and in-unit laundry.

Additional Features
  • Sleek Quartz Countertops
  • Private Decks for Relaxing
  • Designer-Level Finishes
  • Rental Income with Legal ADU
  • White Oak Hardwood Floors
  • In-Unit Laundry Convenience
  • Backyard Patio
02/04

A residential project with room for improvement became an opportunity to do something special.

VogelkopBuild
85 Hunter project
85 HunterIn Development

Every Vogelkop home starts with how people actually live in a space. Warm materials, careful planning, and long-term value guide every decision.

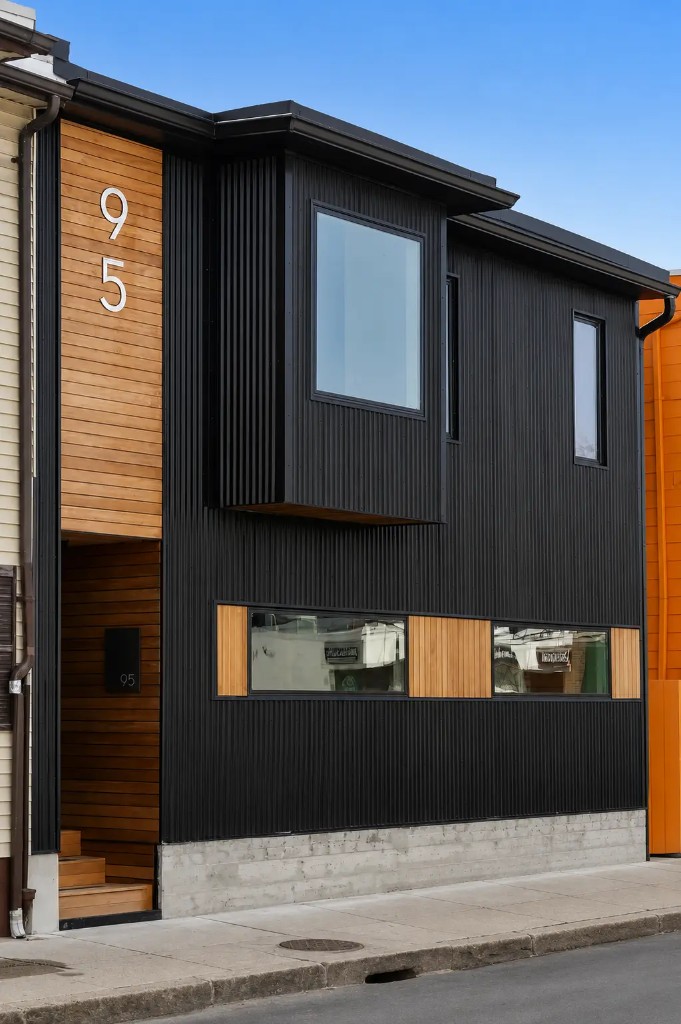
95 Bennington exterior
VogelkopEst.
1A Meadowvale Rd project
In DevelopmentRemodel
1A Meadowvale RdBurlington, MA
95 Bennington street view

95 Benn

95BenningtonStEastBostonMA 02128,USA

View the project →
82 Laurel House rd Haines Falls NY project
In DevelopmentBuild
82 Laurel House rd Haines Falls NYHaines Falls, NY

From the first assessment to the final handover.

Site Assessment process image
01

Site Assessment

Find out what can actually be built on your land, what constraints you'll face, and what the opportunity is before you spend money on design, approvals, or construction.

  • Initial consultation
  • Site evaluation
  • Zoning and land use review
  • Building code analysis
  • Budget and timeline expectations
Feasibility & Concept Package process image
02

Feasibility & Concept Package

See whether your project makes sense before you move forward. Get preliminary designs, cost estimates, and a clear understanding of the risks, constraints, and potential returns.

  • Concept development
  • Space planning
  • Preliminary drawings
  • Scheduling and budgeting
  • Consultant coordination
Design Leadership process image
03

Design Leadership

Turn your ideas into a buildable plan. We guide key design decisions, balance budget and functionality, and keep the project aligned with your goals from start to finish.

  • Architectural drawings
  • Design development
  • Permit documentation
  • Agency coordination
  • Regulatory compliance
Design-Build Delivery process image
04

Design-Build Delivery

One team manages both design and construction, reducing miscommunication, avoiding delays, and helping keep the project on track from planning through completion.

  • Interior finishes
  • Stone and wood selections
  • Fixtures and hardware
  • Lighting and plumbing specs
  • Detailed specification packages
Development Partnership process image
05

Development Partnership

Get support beyond design and construction. We help evaluate opportunities, solve problems, coordinate stakeholders, and make informed decisions throughout the development process.

  • Construction administration
  • Trade coordination
  • Site oversight
  • Cost and schedule management
  • Quality control
Custom Homes process image
06

Custom Homes

Design and build a home around how you live. Every decision is tailored to your site, budget, and priorities — not a standard template.

  • Final review
  • Punch-list coordination
  • Project handoff
  • Documentation
  • Maintenance guidance

Choosing the right materials is part of the build.

Move the samples around. Place stone, wood, metal, tile, and concrete side by side to test how the combinations feel.

Brushed Bronze material close-upBrushed Bronze
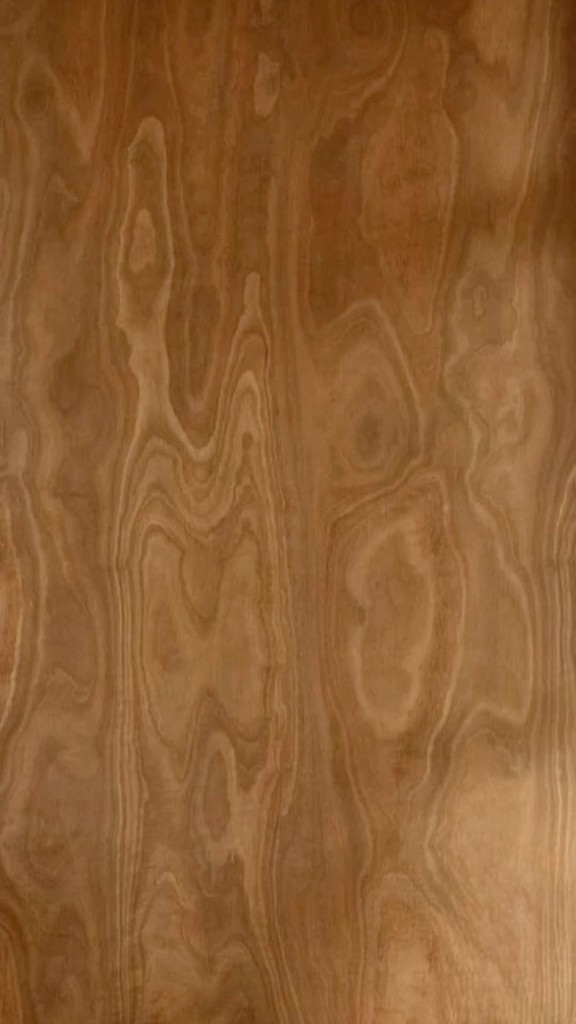
Plywood Grain material close-upPlywood Grain
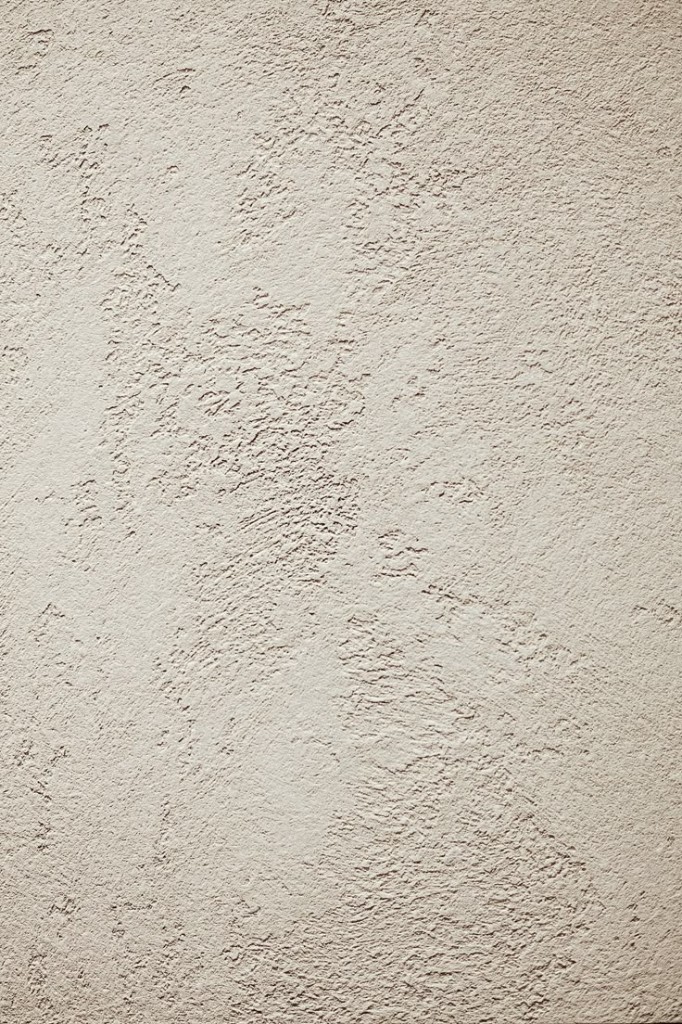
Plaster material close-upPlaster
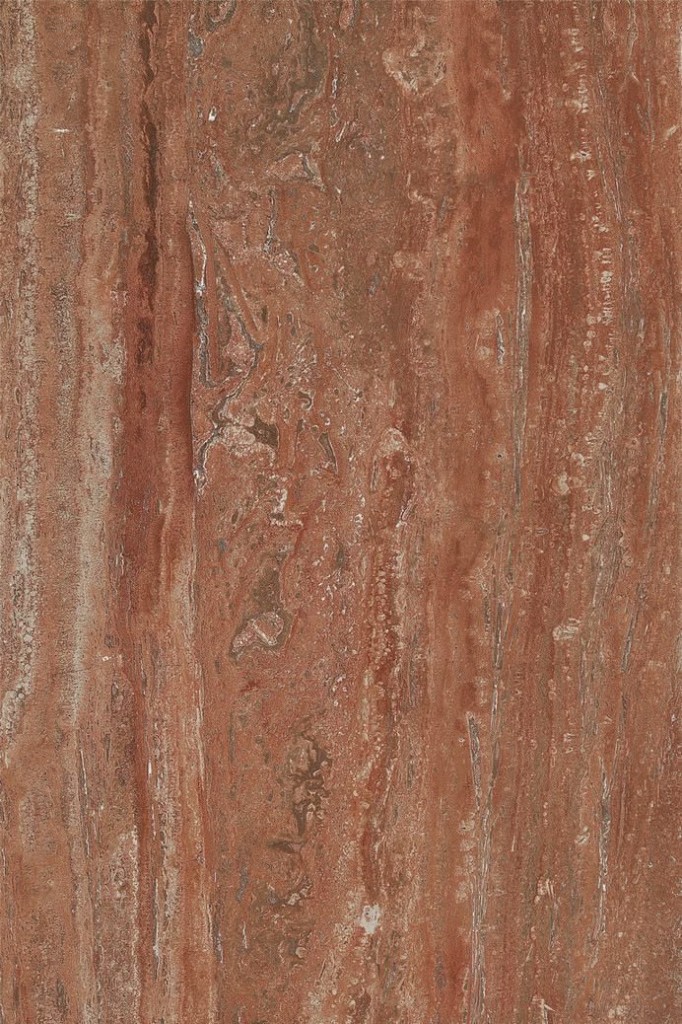
Red Stone material close-upRed Stone
Dark Slats material close-upDark Slats
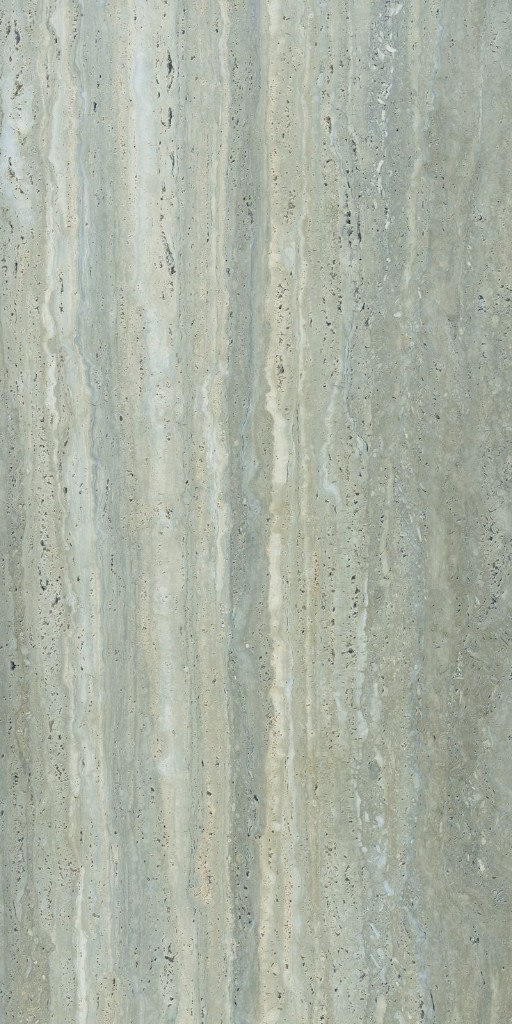
Blue Travertine material close-upBlue Travertine
Green Terrazzo material close-upGreen Terrazzo
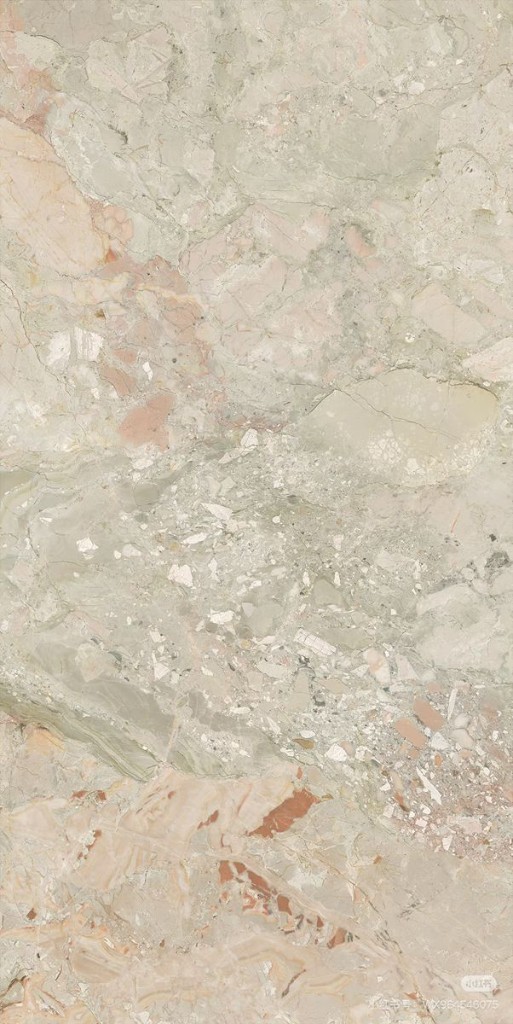
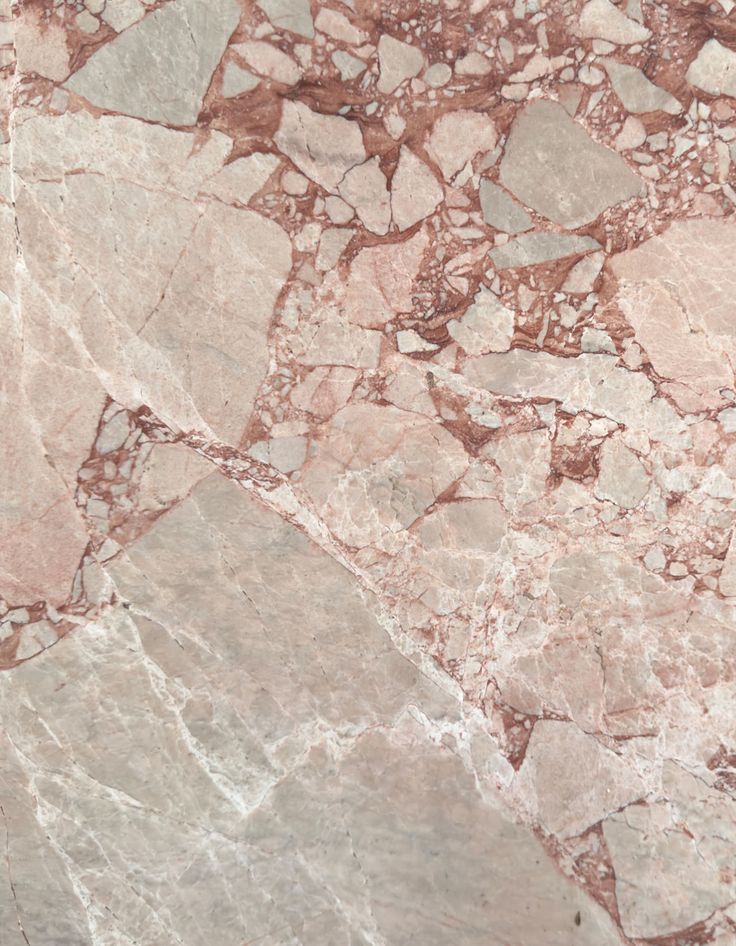
Rose Marble material close-upRose Marble
Light Oak material close-upLight Oak
Brushed Metal material close-upBrushed Metal
Limestone material close-upLimestone
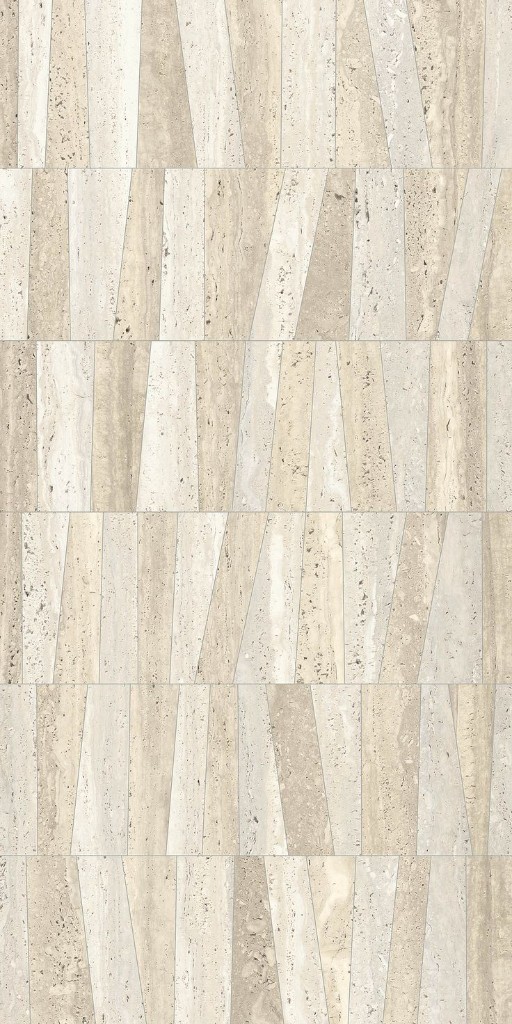
Travertine Tile material close-upTravertine Tile
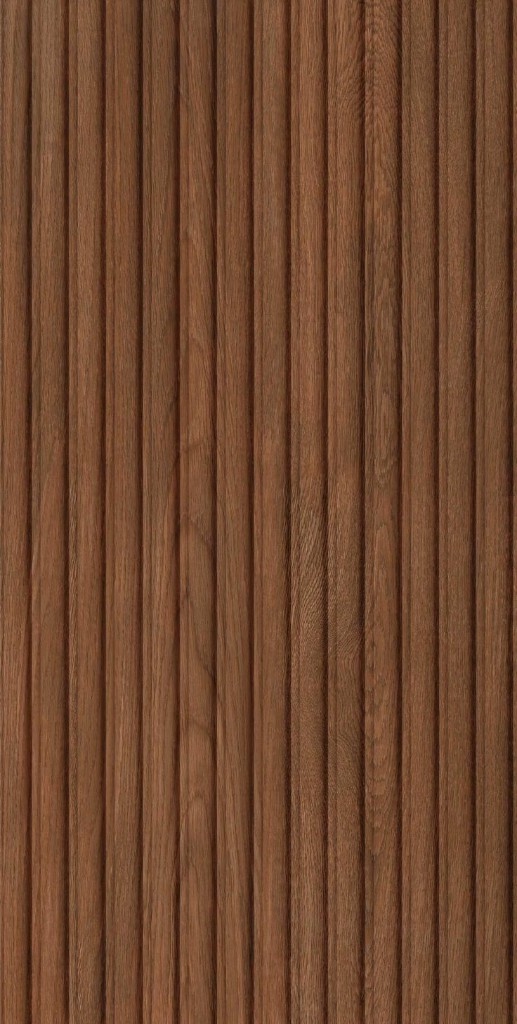
Walnut Ribbed material close-upWalnut Ribbed
Copper Foil material close-upCopper Foil
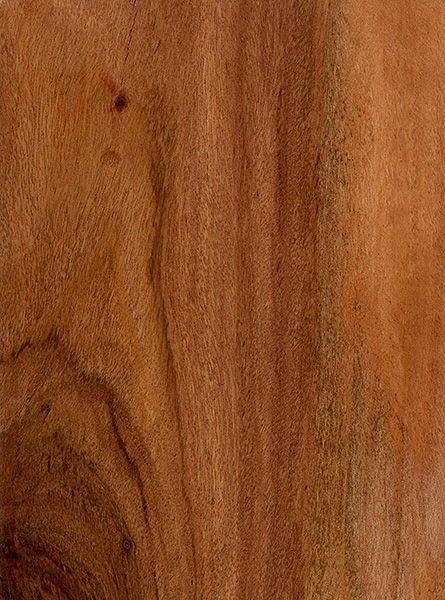
Teak material close-upTeak

Vogelkop projects are built to create long-term value.

A home is not just where you live today. It is an investment in how you move, gather, work, and build equity over time. We approach each project with design intent and development discipline, helping owners make clear decisions from the beginning.